Inspection details
- Sunday22November
- Photos
- Video
- Description
- Ask a question
- Location
- Next Steps
House for Sale in Beecher
YOUR OWN ACREAGE ESCAPE - INFINITY POOL, SEPARATE STUDIO, ONE EXCEPTIONAL LIFESTYLE!
- 4 Beds
- 3 Baths
- 3 Cars
Next Steps:
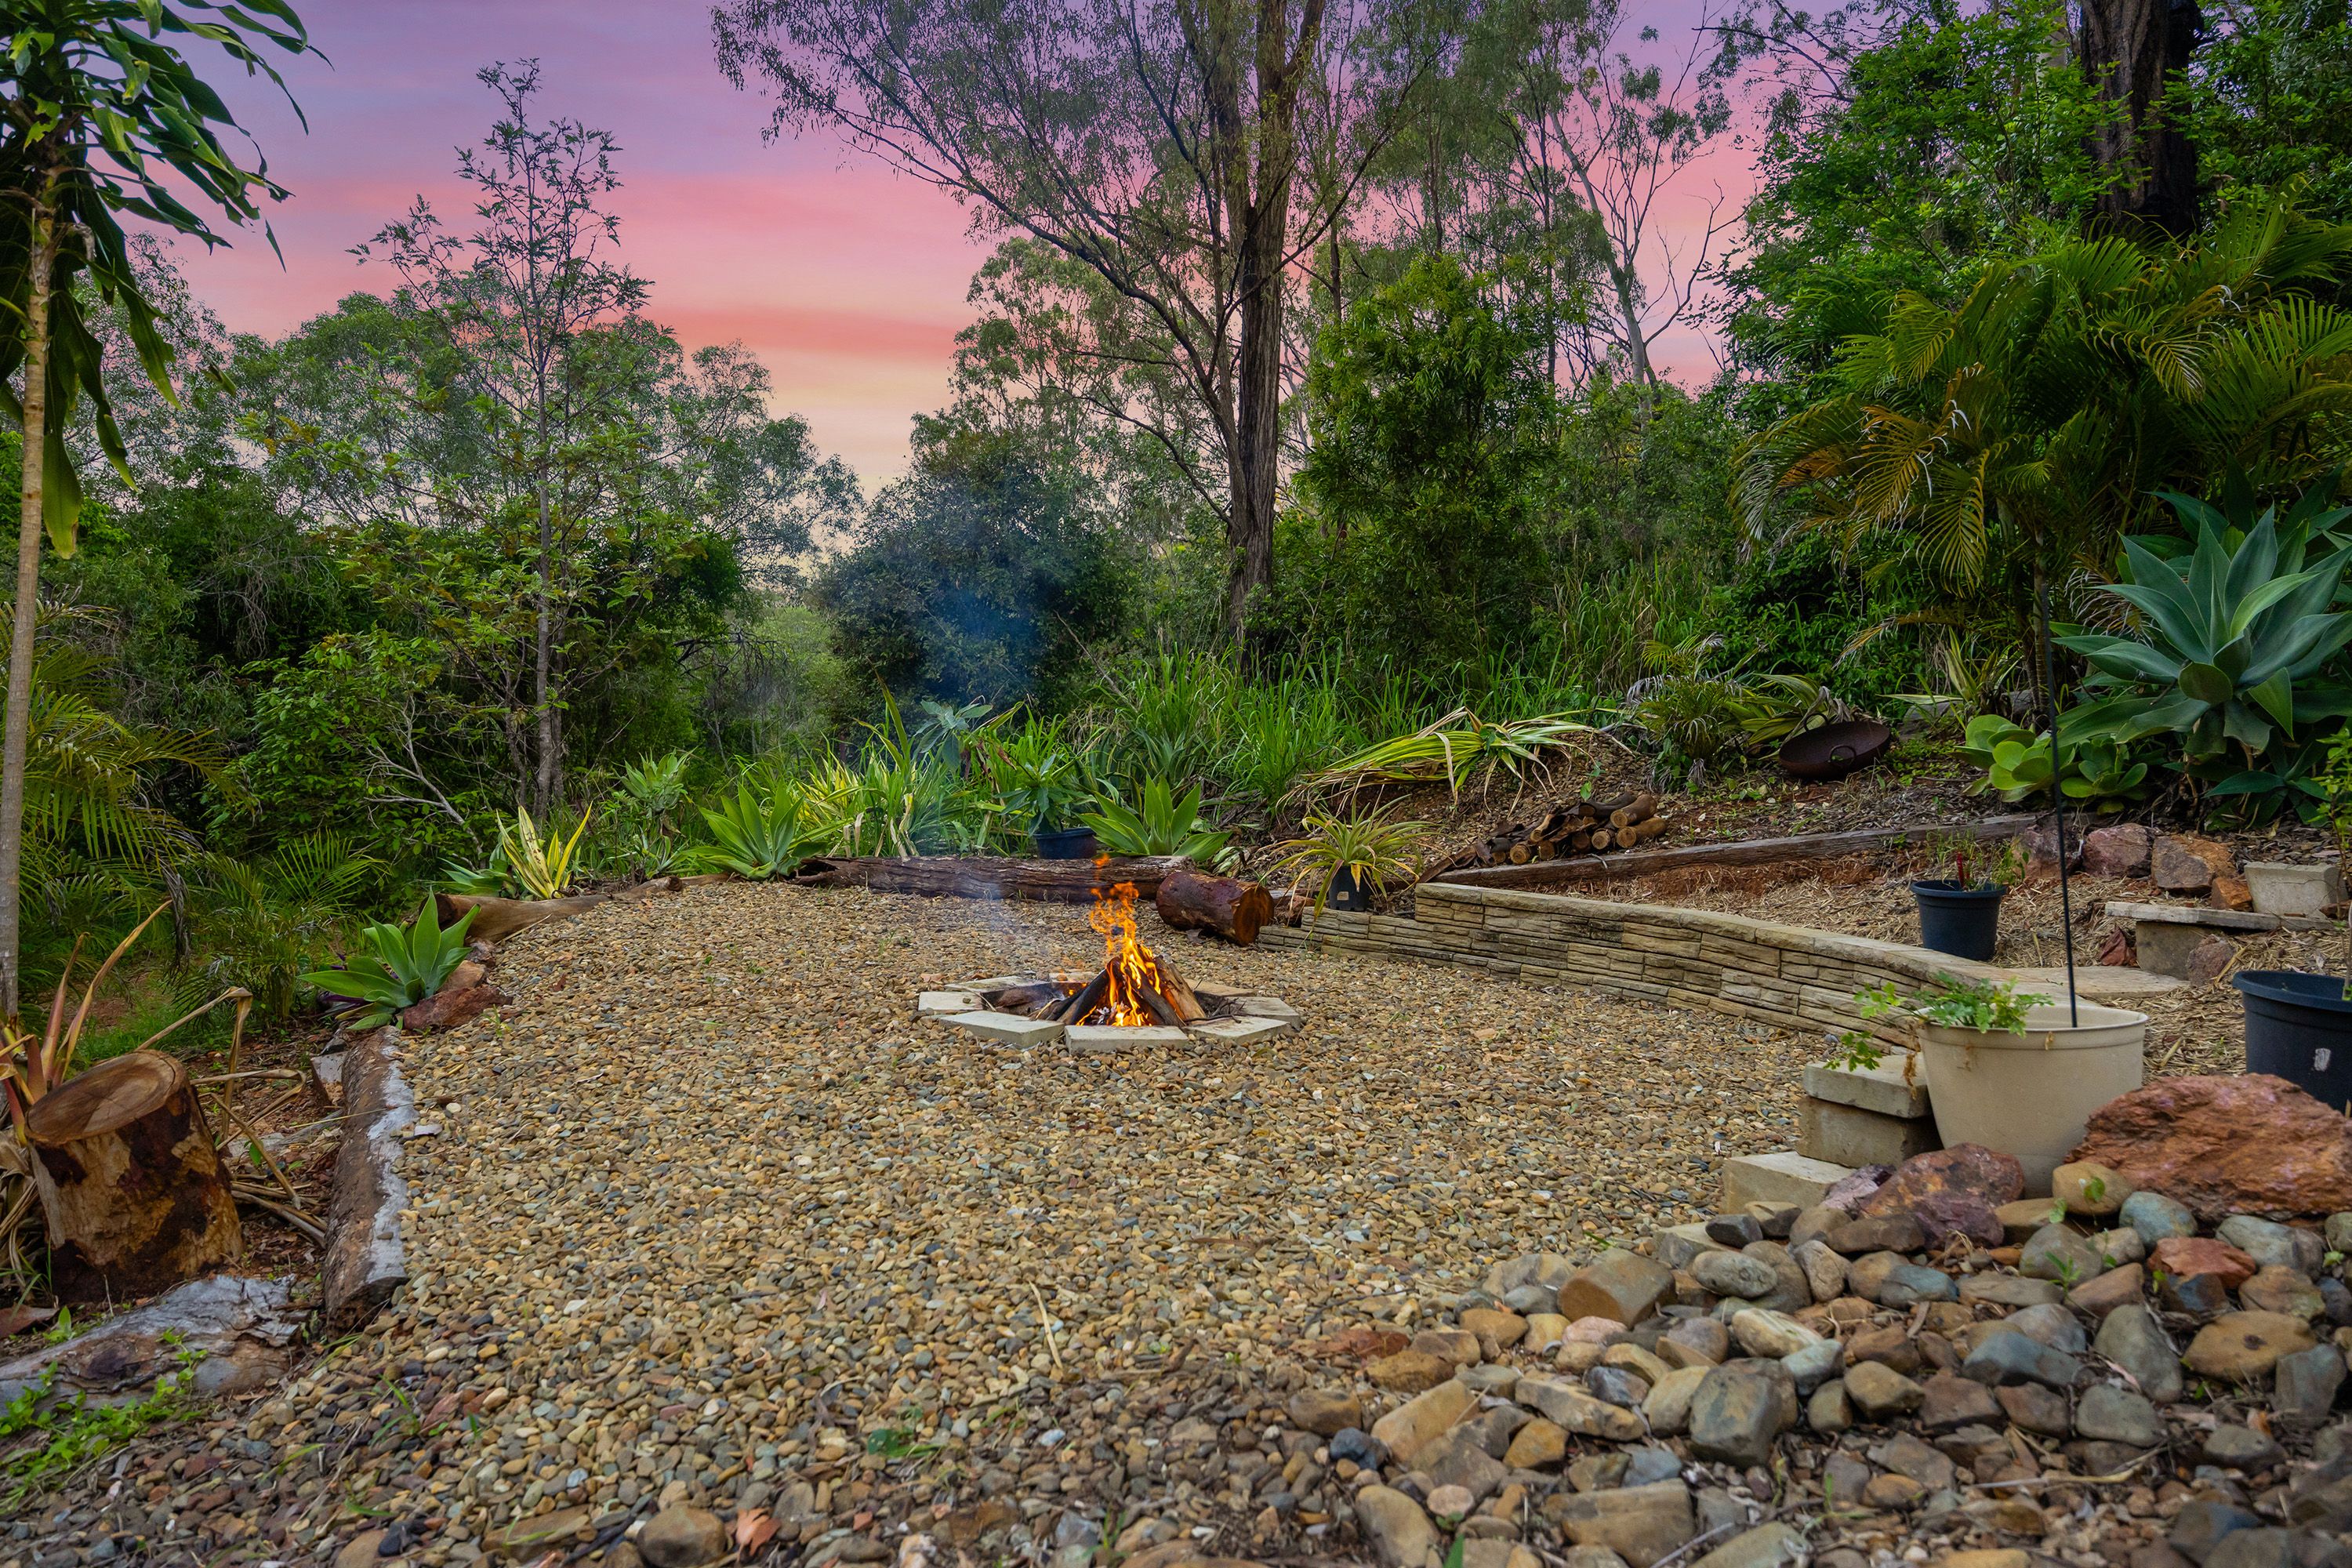
Talk to a mortgage brokerWeekends look a little different here. A swim in the infinity pool, fresh eggs from the chicken coop, kids practising on their own skate ramp and evenings spent around the fire pit-this is a property where there's as much to enjoy outside as there is within.
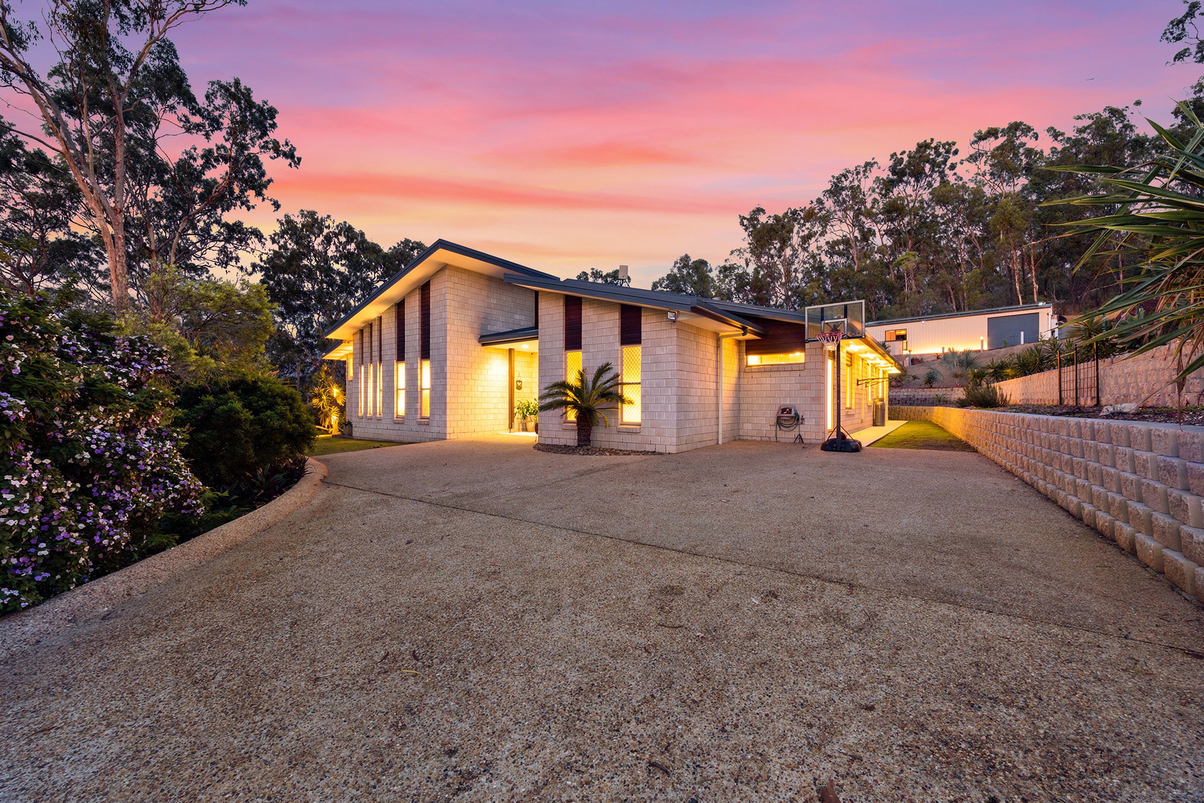
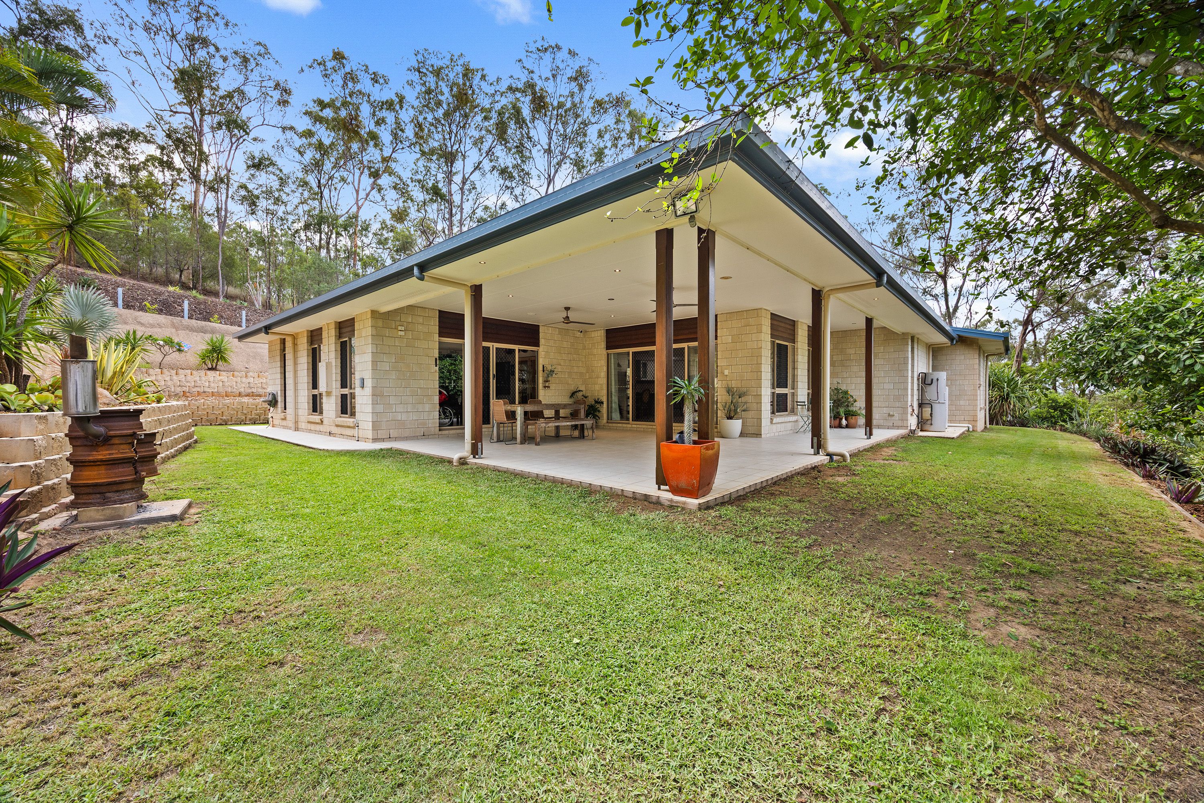
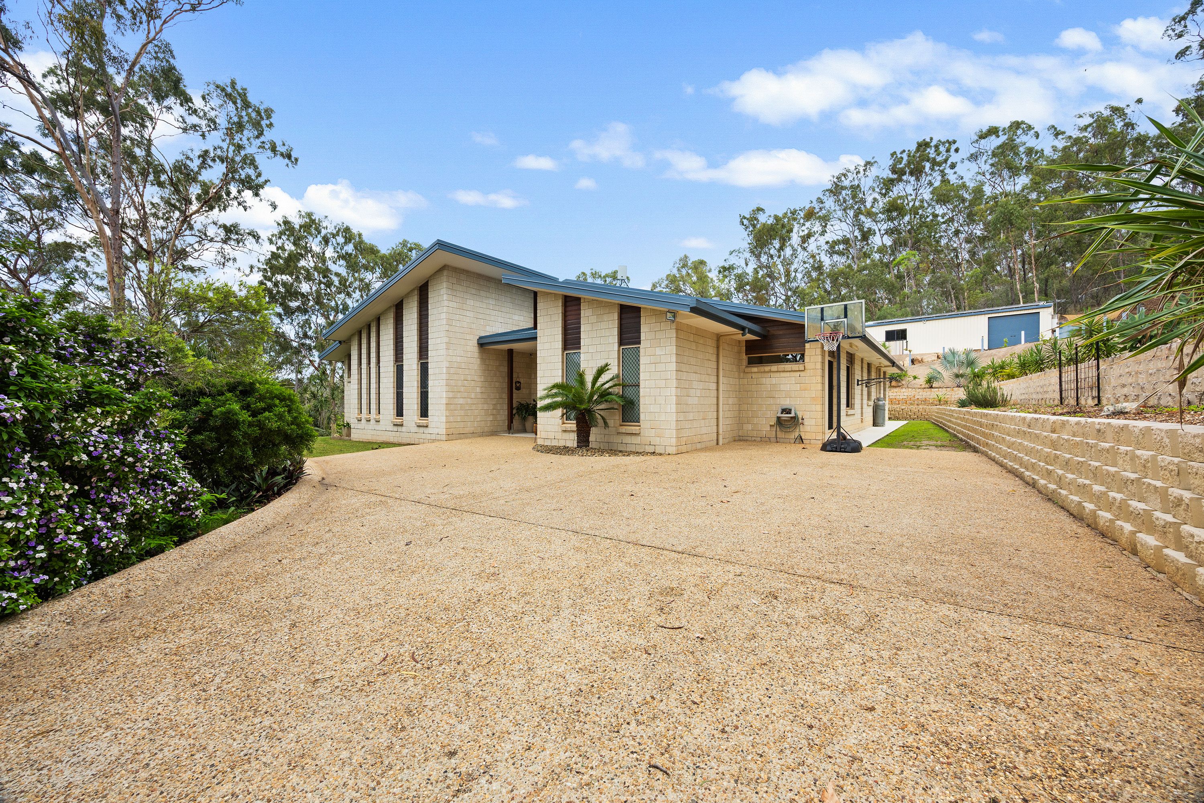
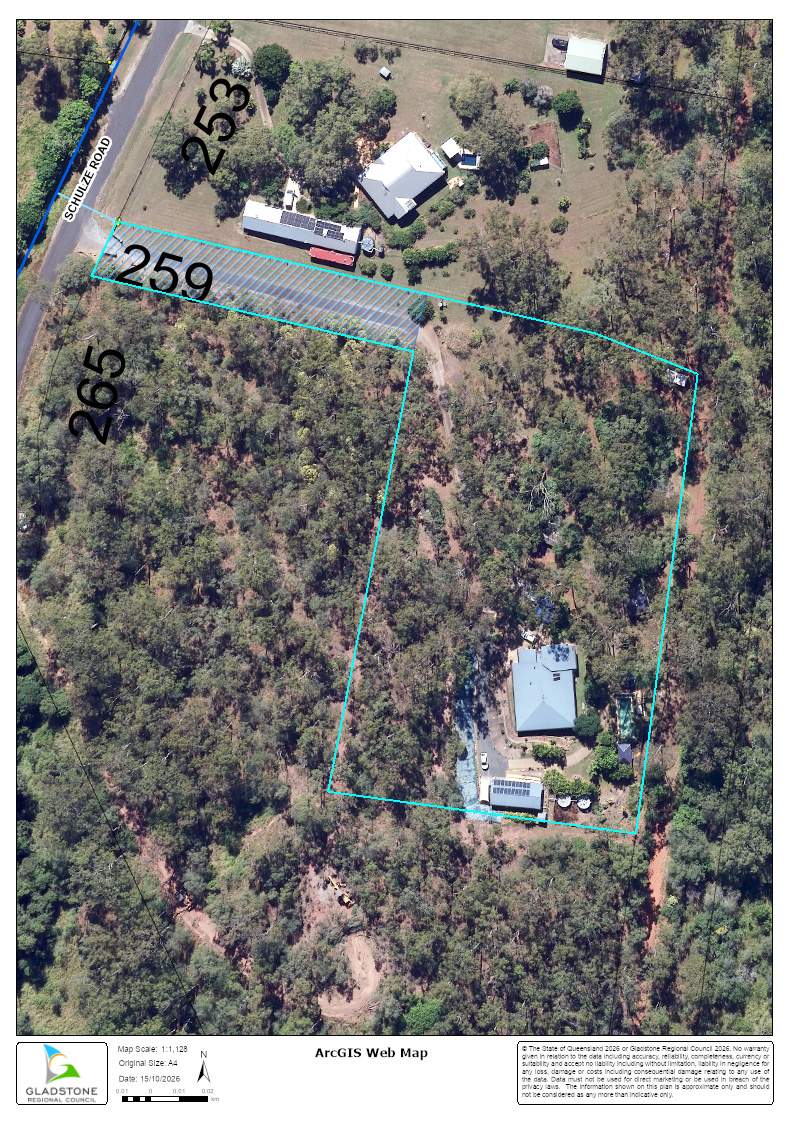
Set on three acres in a peaceful Beecher setting, 259 Schulze Road combines a substantial four-bedroom home with a separate studio, shed space and outdoor areas made for sharing.
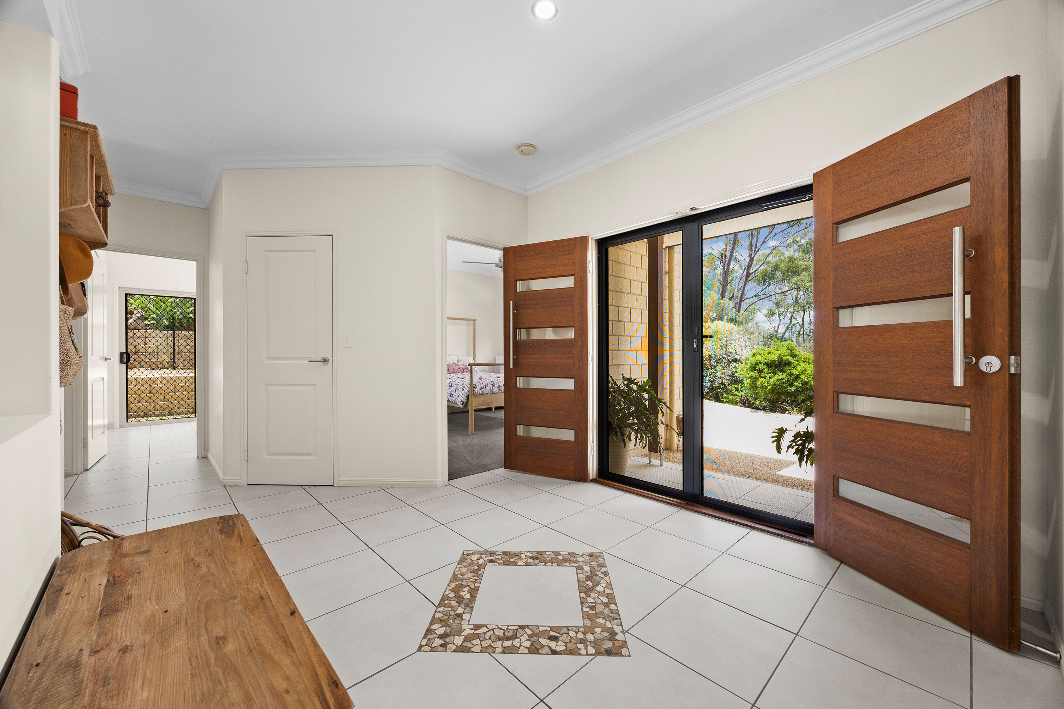
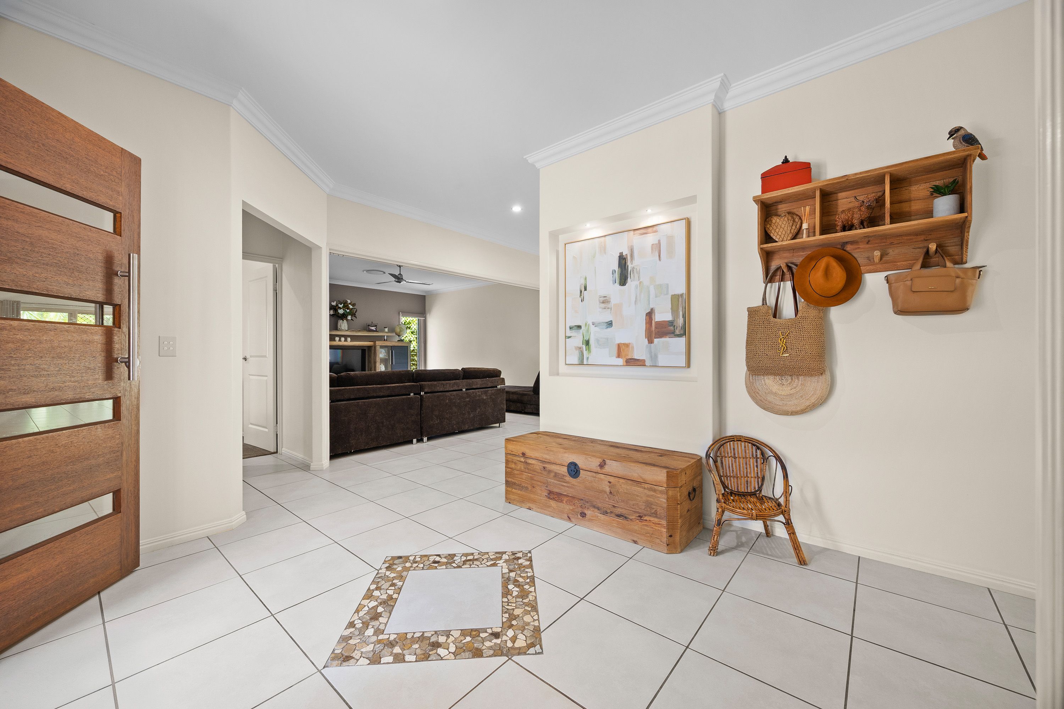
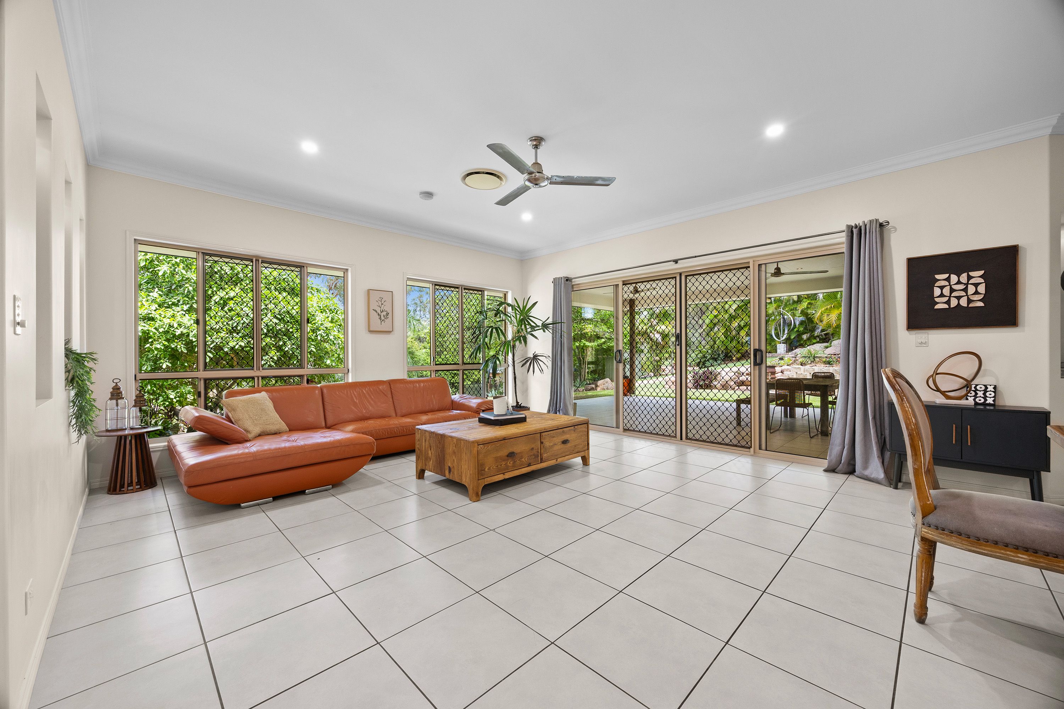
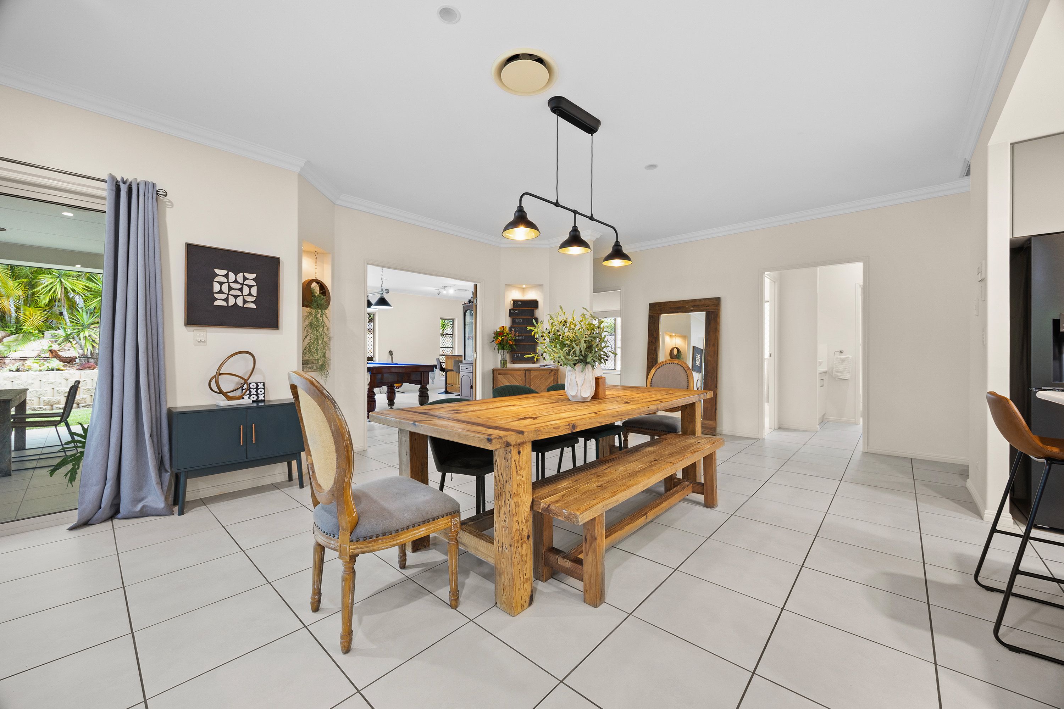
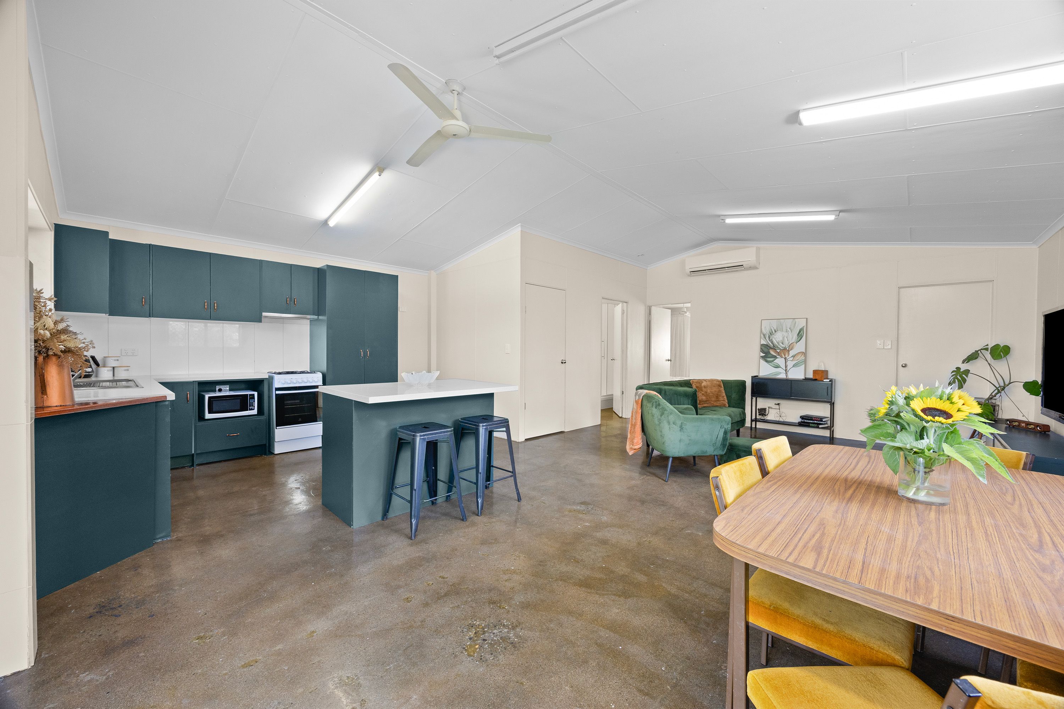
Follow the long private driveway to a home that opens up to reveal high ceilings, generous proportions and approximately 320m2; under roof. Built in 2008 by Lex Davis of LJ & BA Davies Constructions, the residence offers a practical balance of connected living spaces and separate rooms for work, play and downtime.
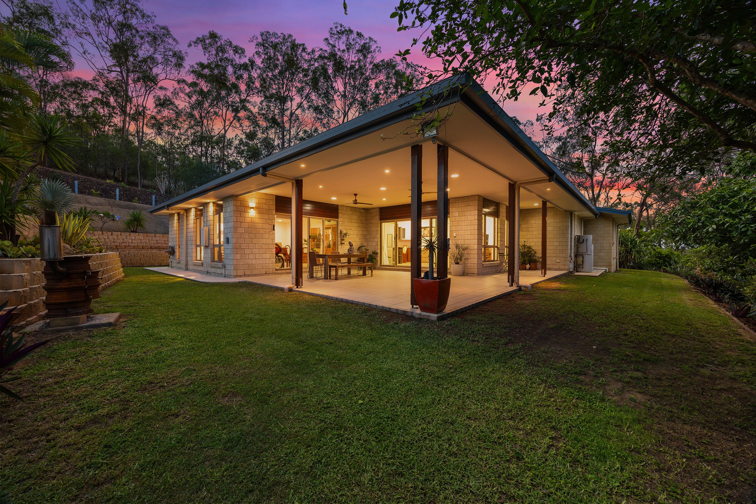
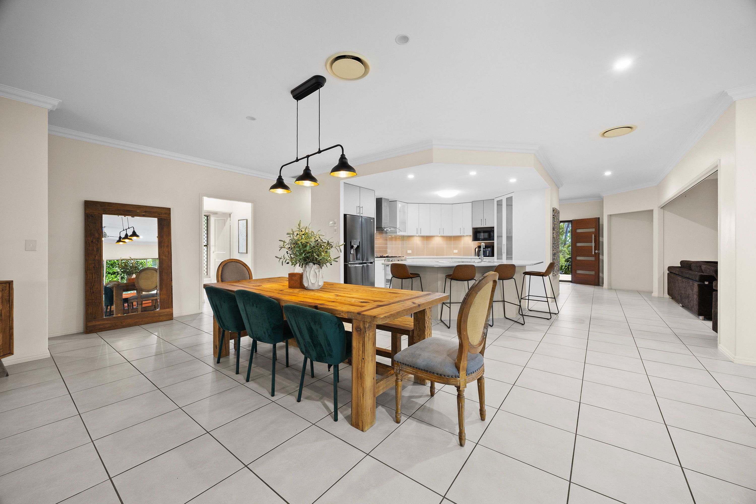
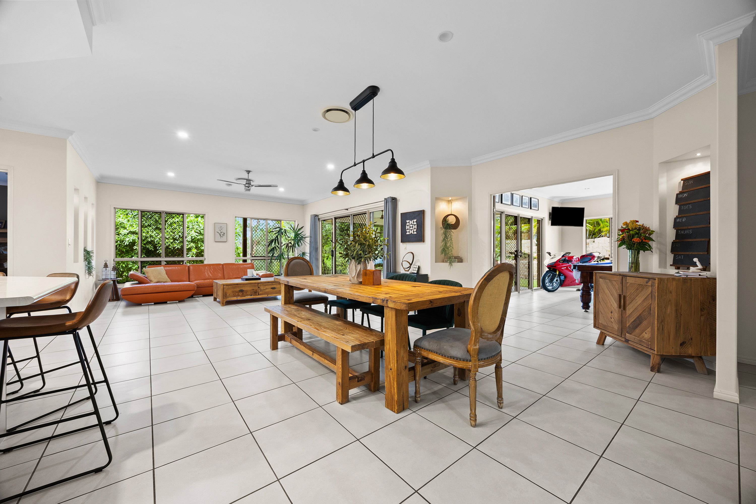
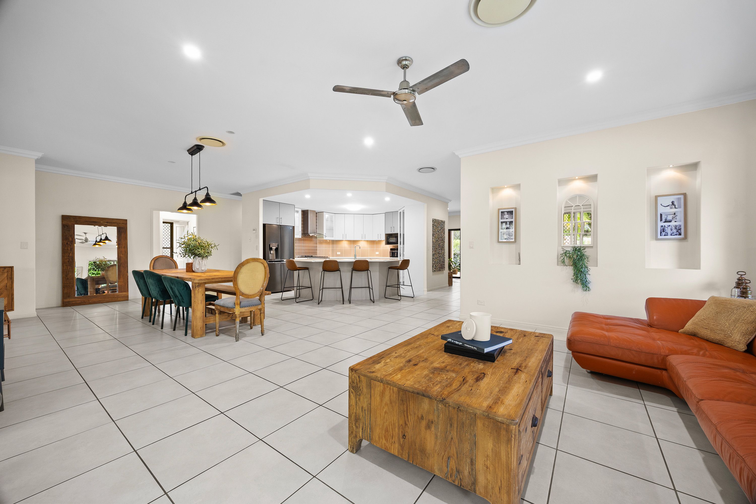
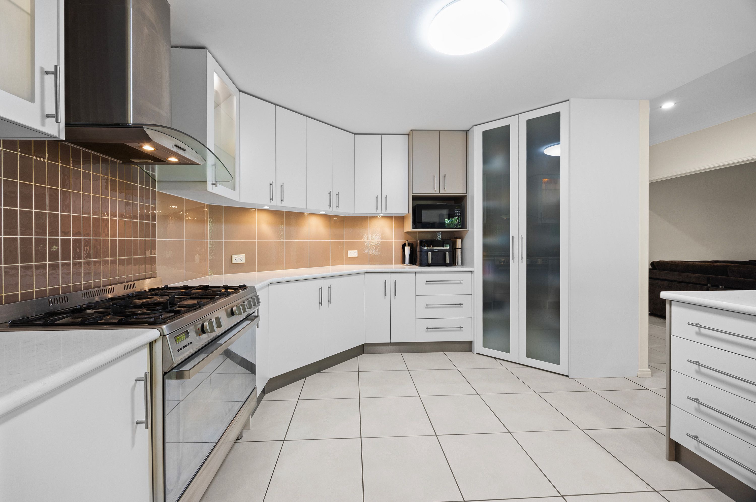
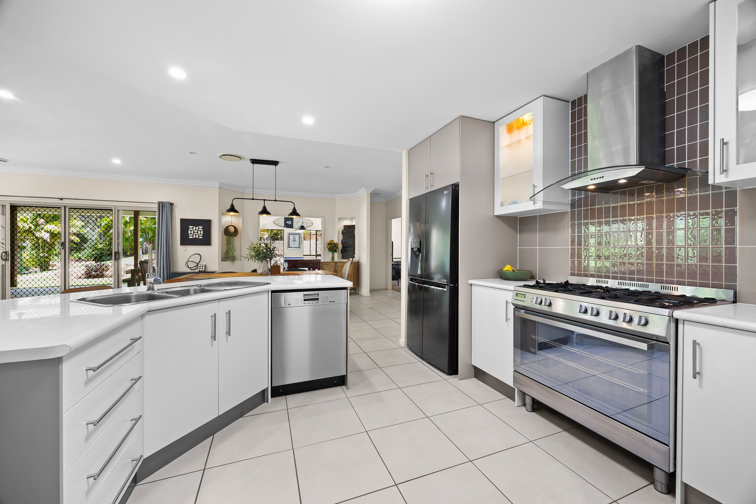
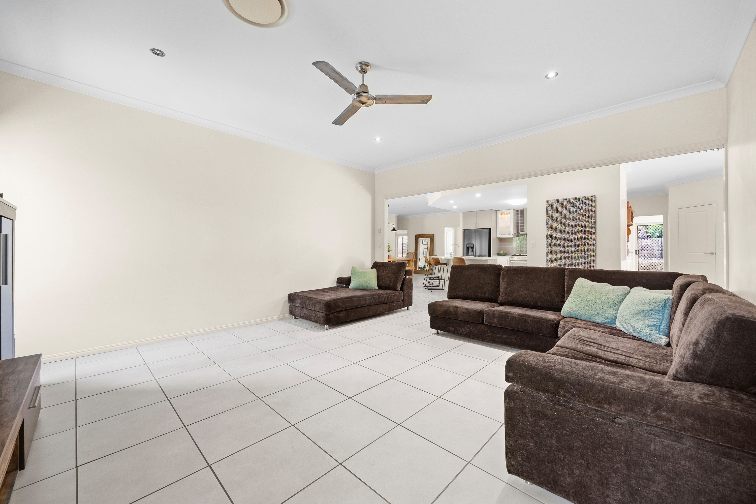
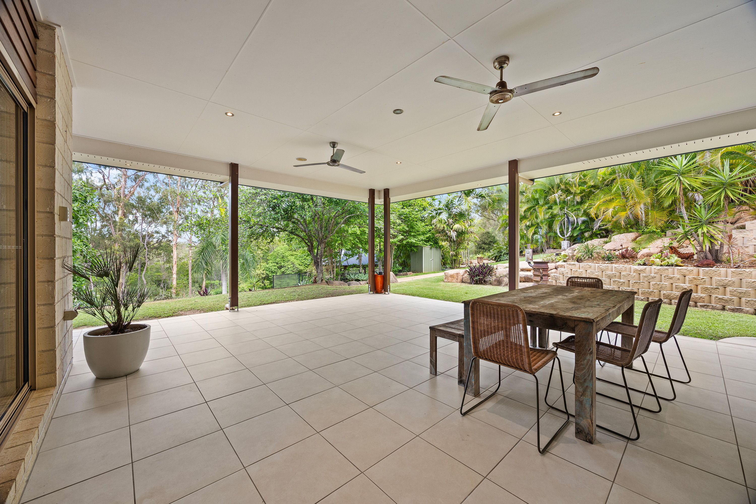
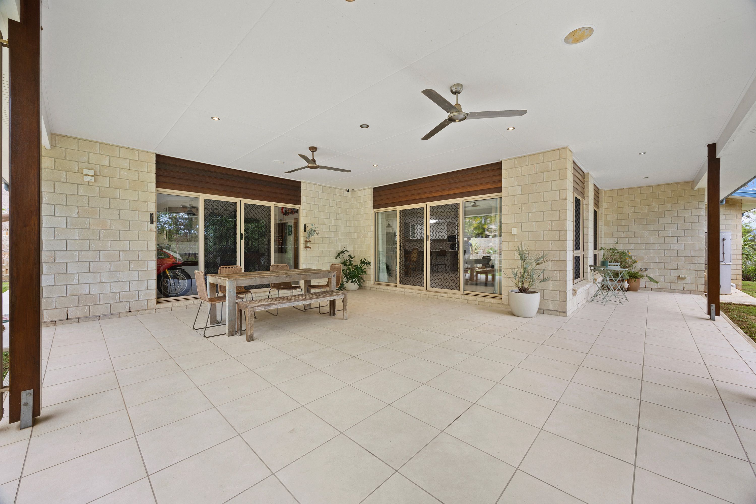
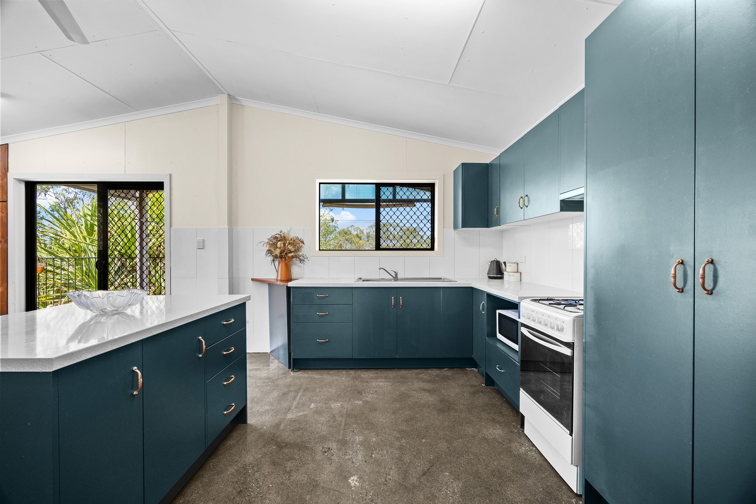
The central kitchen keeps everyday life connected, overlooking the open-plan living and dining areas and linking easily to the undercover patio. There's room to host a crowd, enjoy a quiet breakfast outdoors or settle in for a relaxed family dinner.
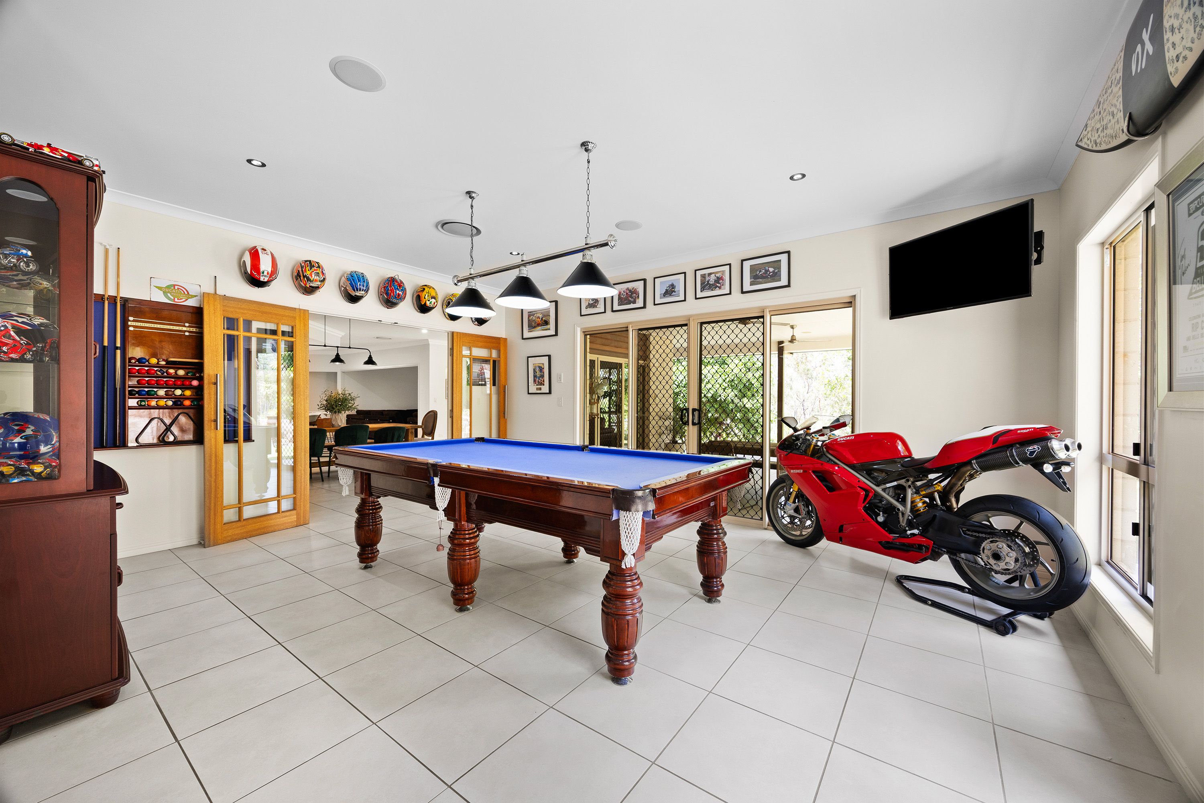
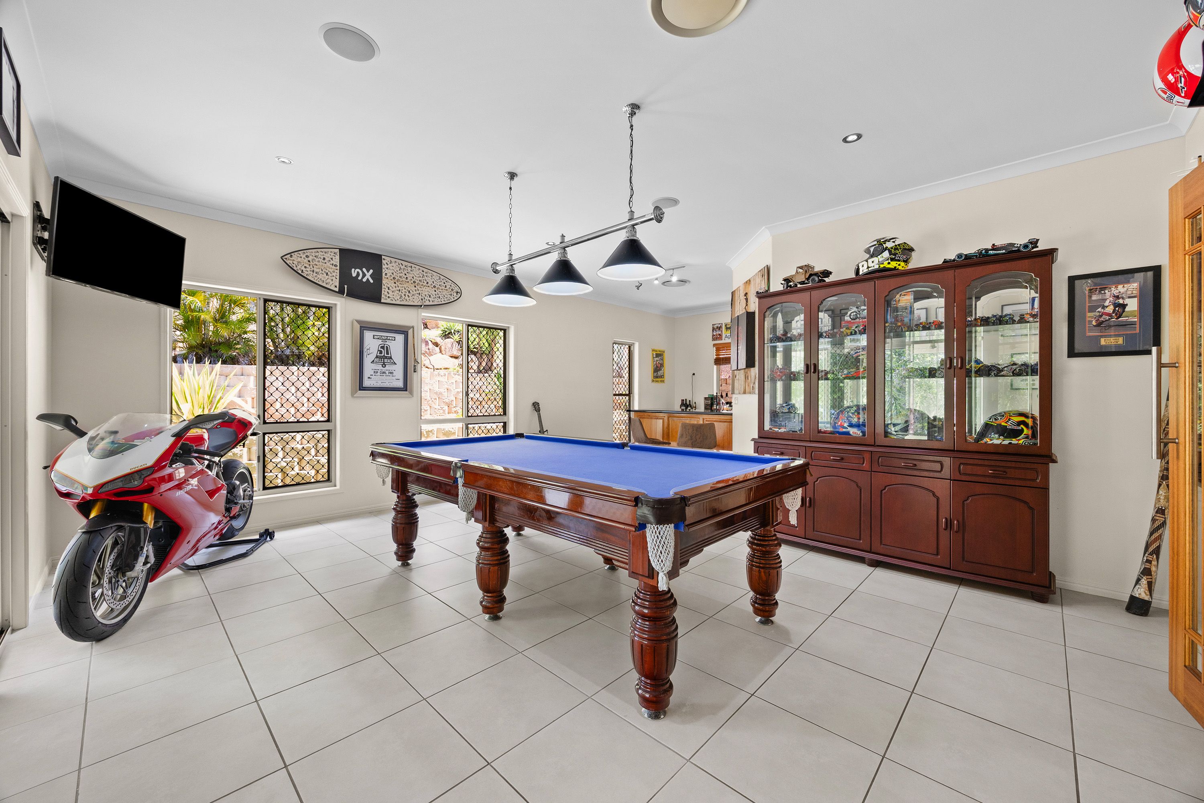
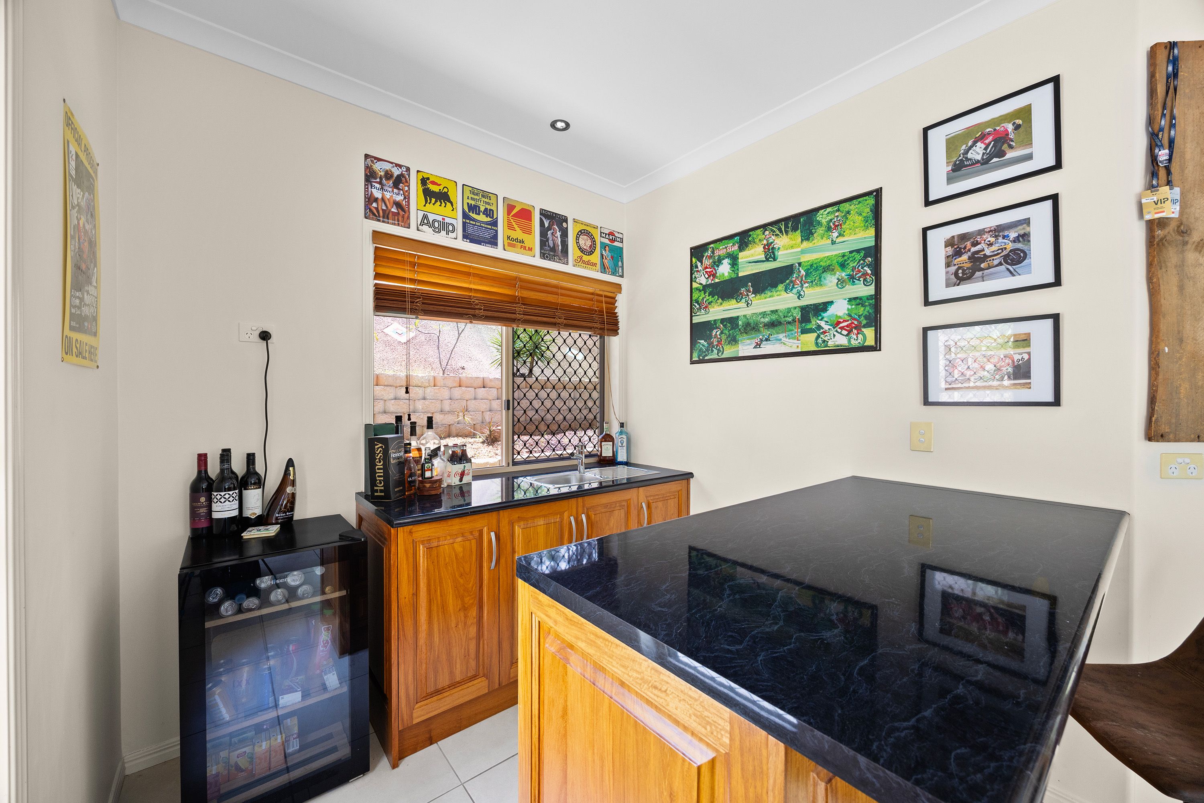
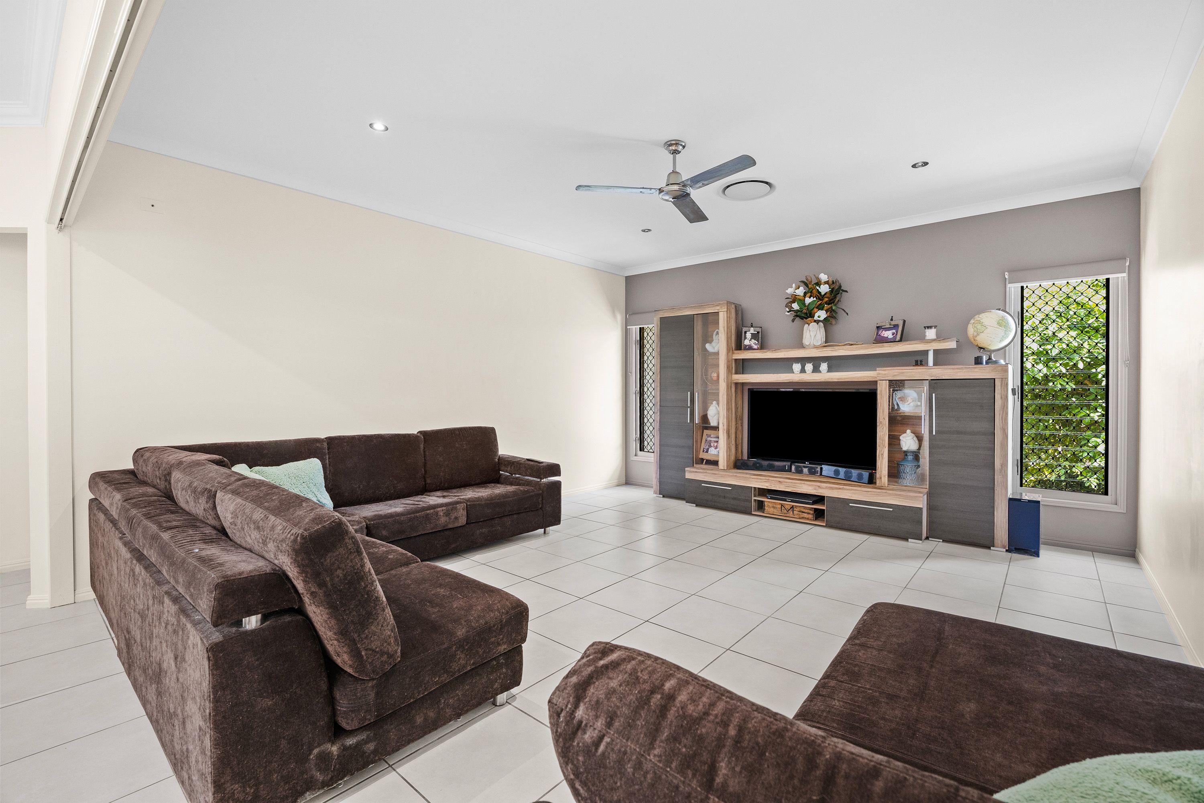
Movie nights have their own place in the separate media room, while the games room brings another dimension to entertaining with its custom bar and sink. From a pool table to family celebrations, this is a home with room to make memories.
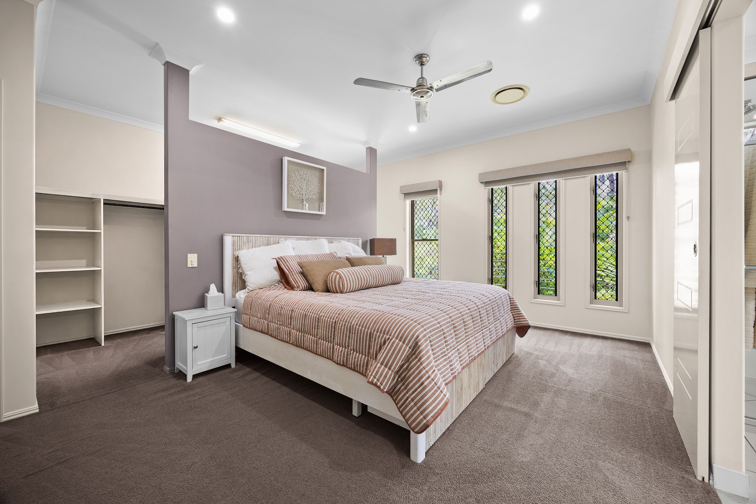
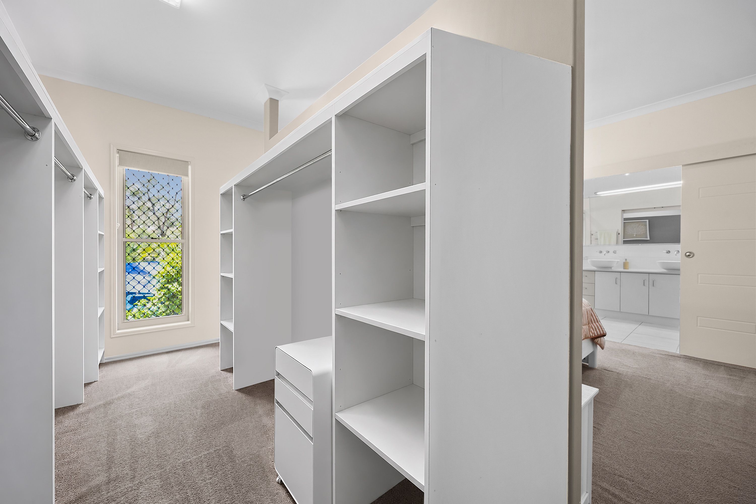
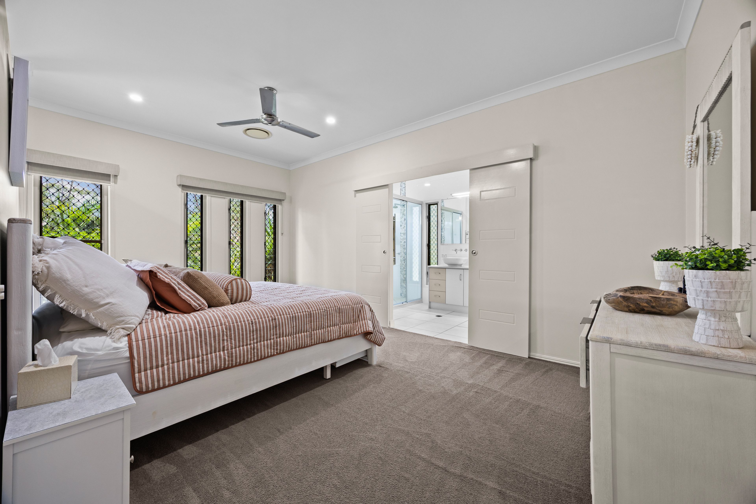
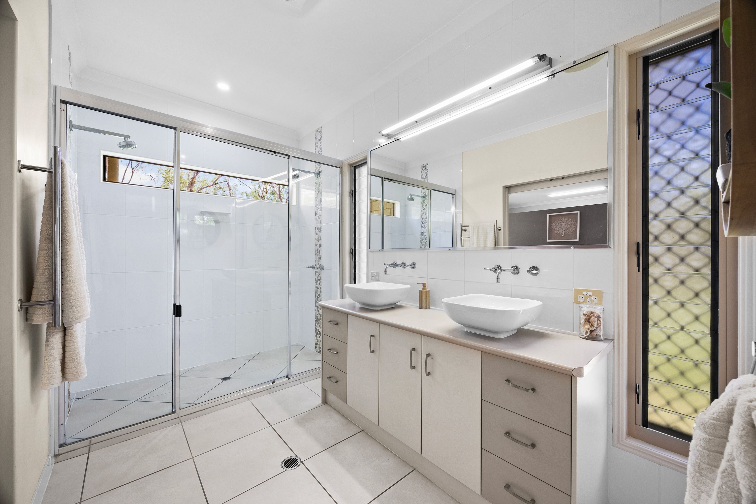
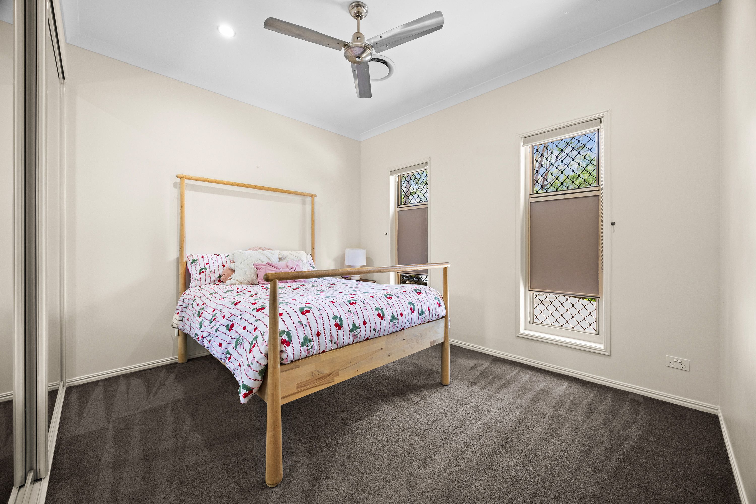
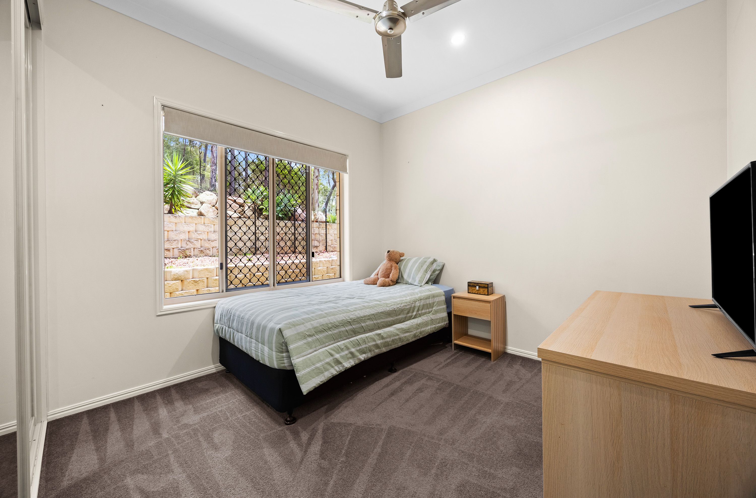
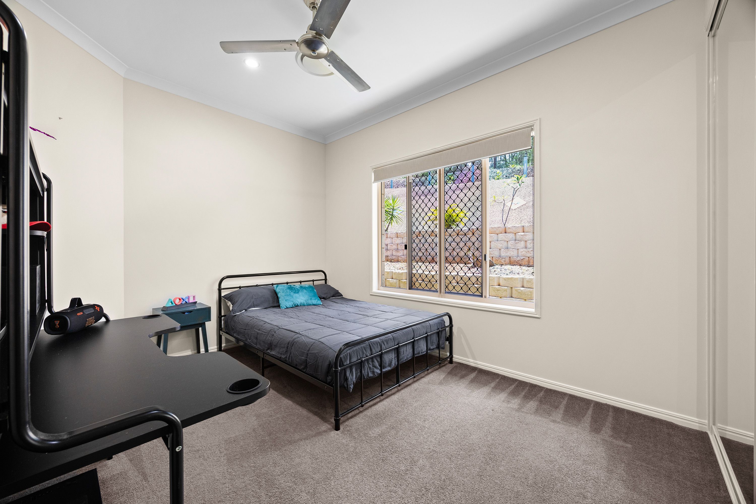
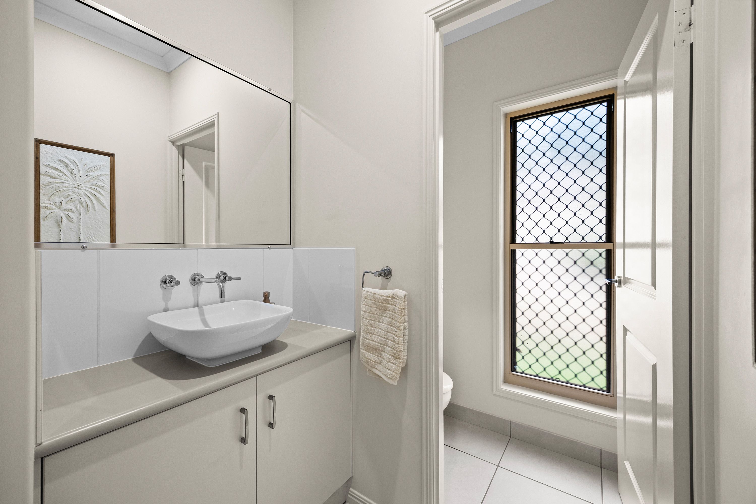
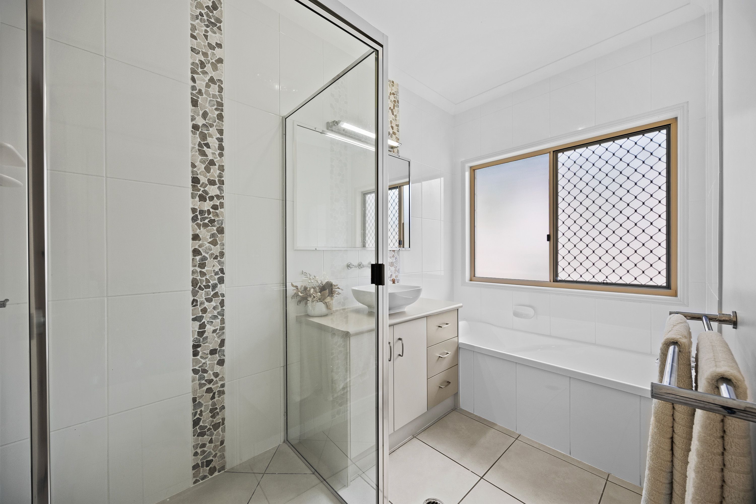
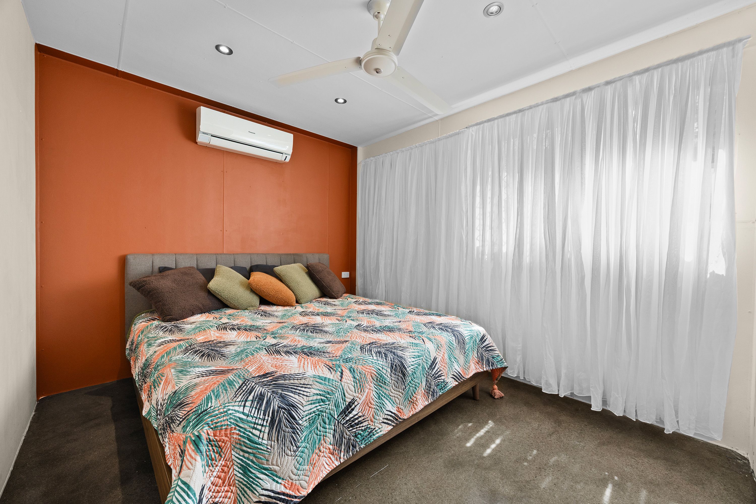
The main bedroom provides a private retreat with a walk-through robe and ensuite featuring twin basins and a separate toilet. Three additional bedrooms include built-in robes and ceiling fans, while zoned ducted air conditioning keeps the main home comfortable throughout the seasons.
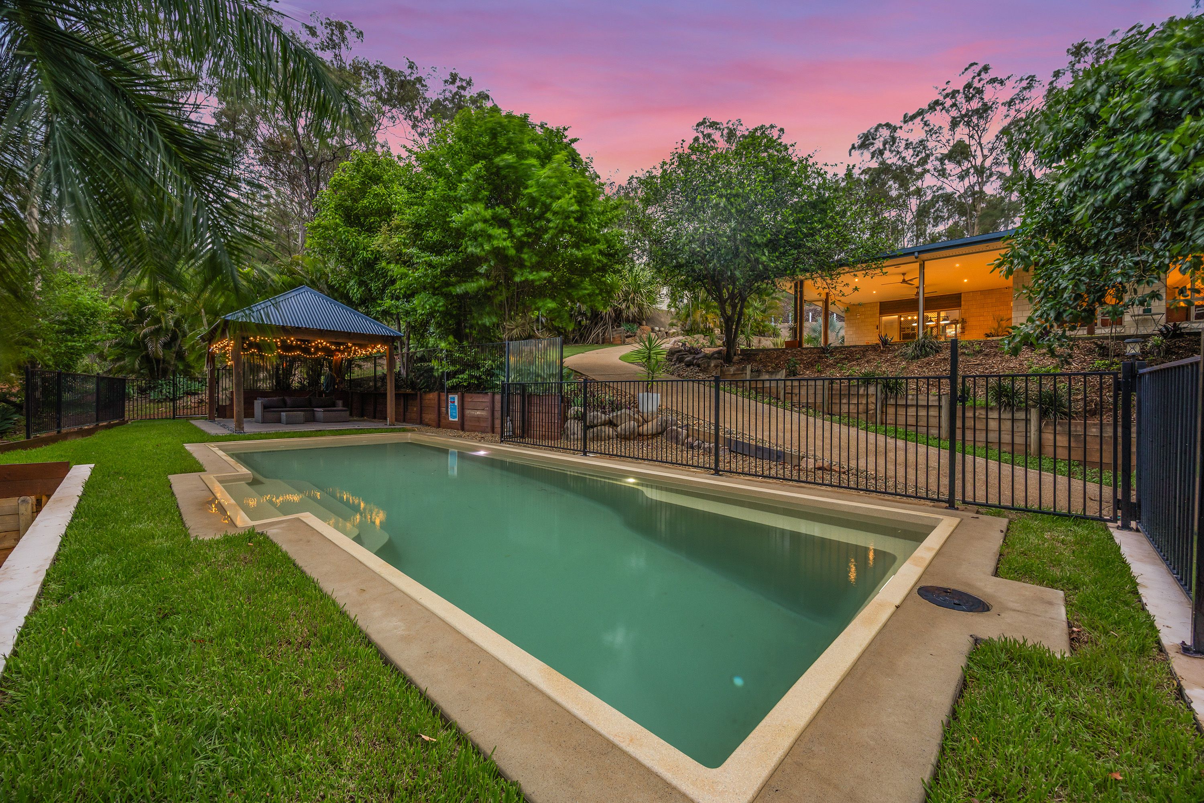
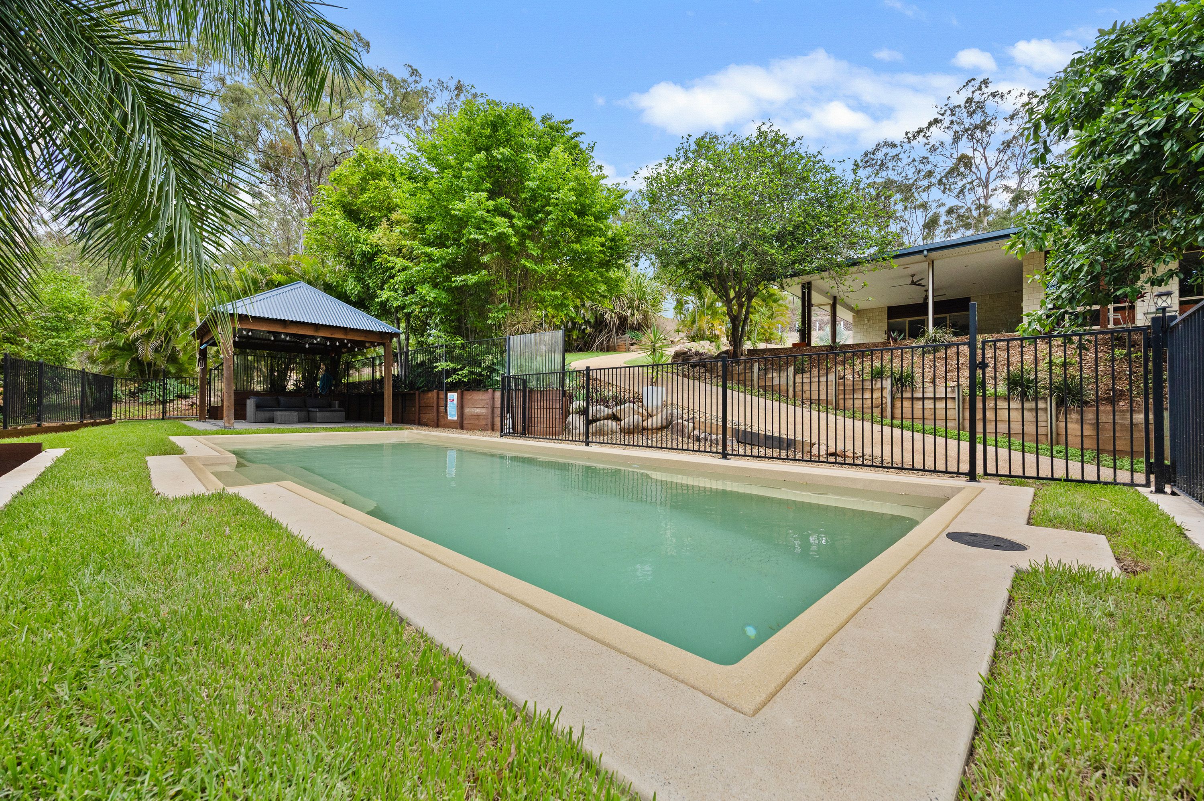
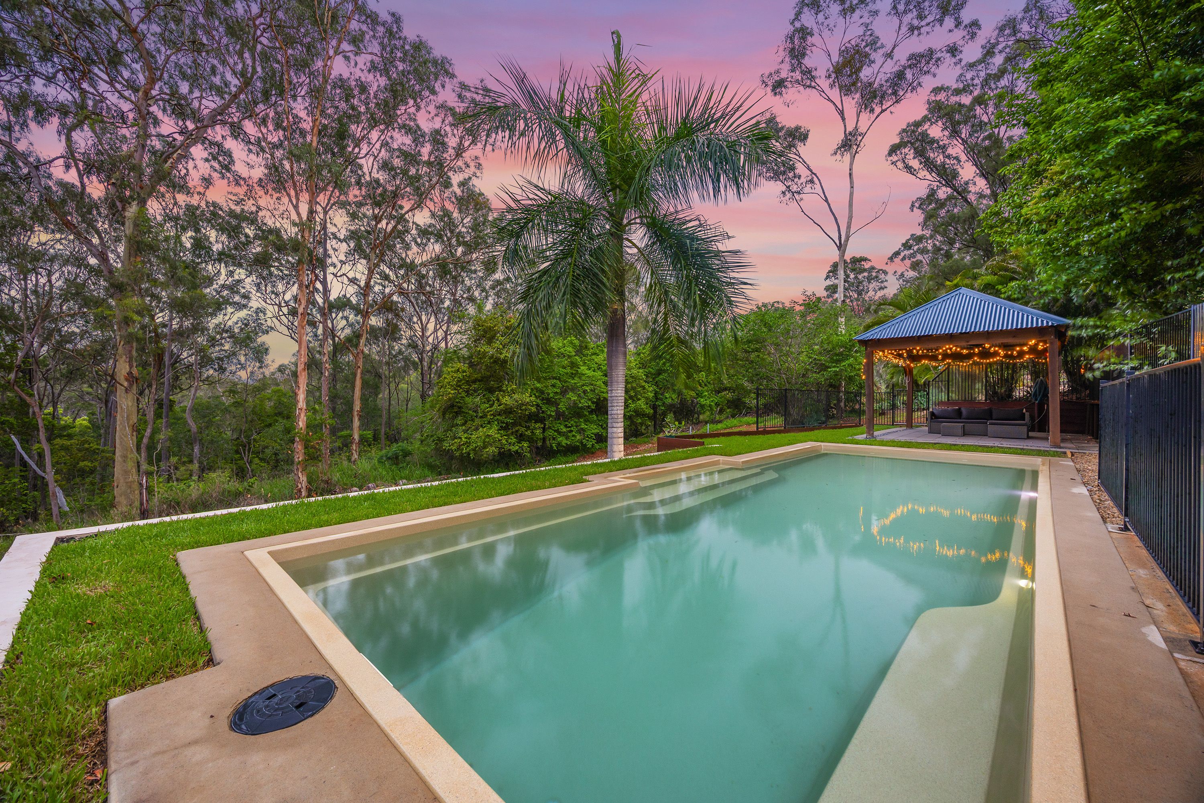
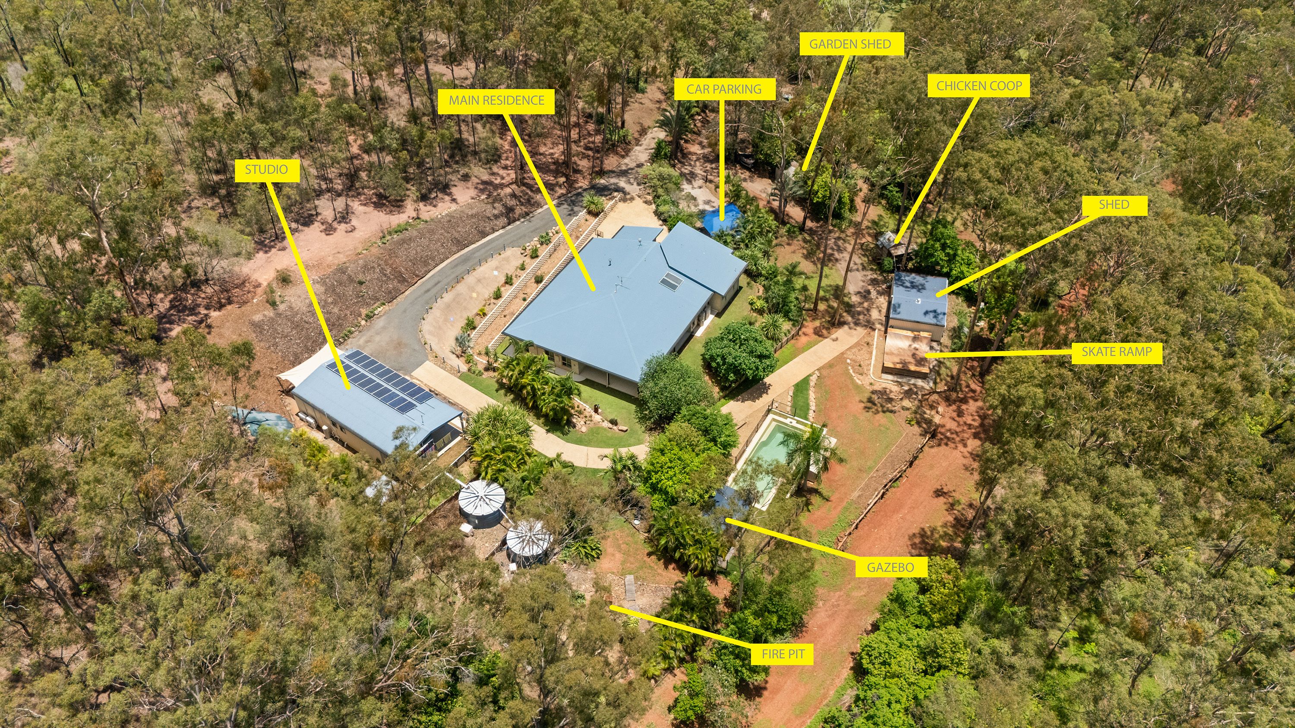
The new infinity pool is a highlight, with the leafy surrounds creating a beautiful backdrop for a refreshing dip. The nearby gazebo offers another spot to unwind, complementing the main home's expansive covered entertaining area.
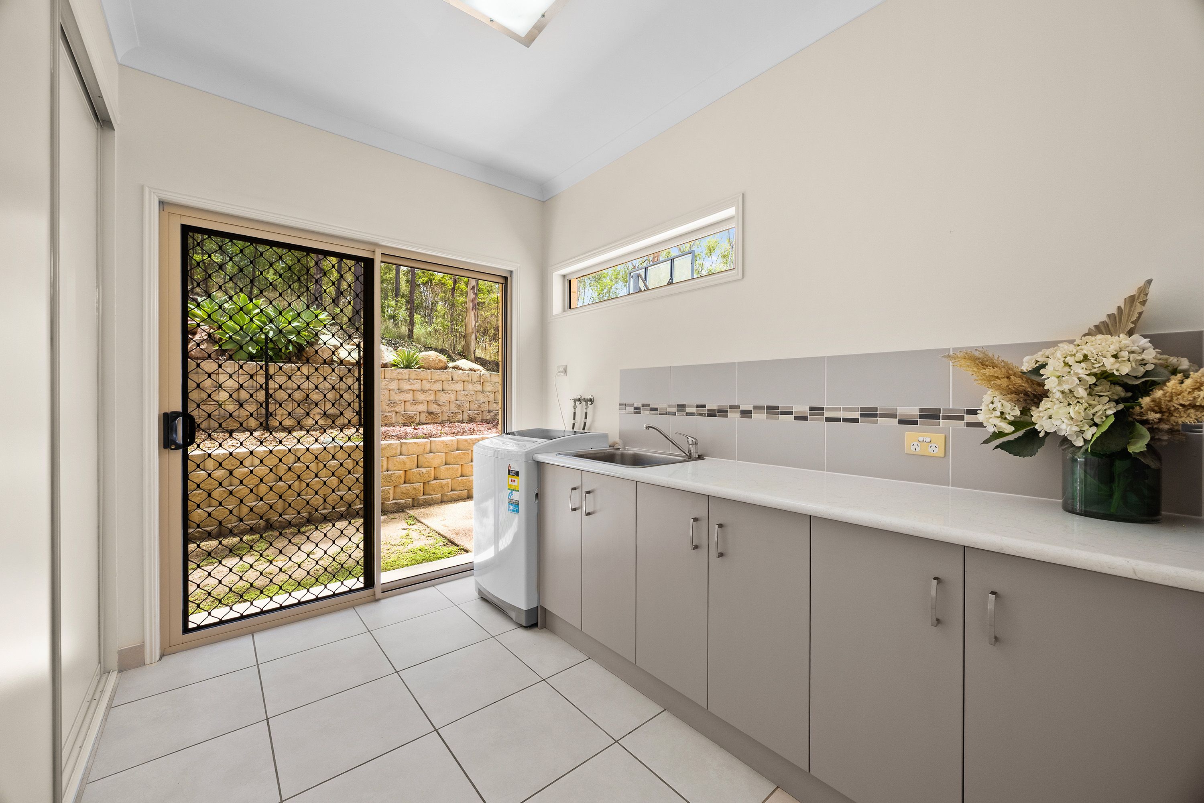
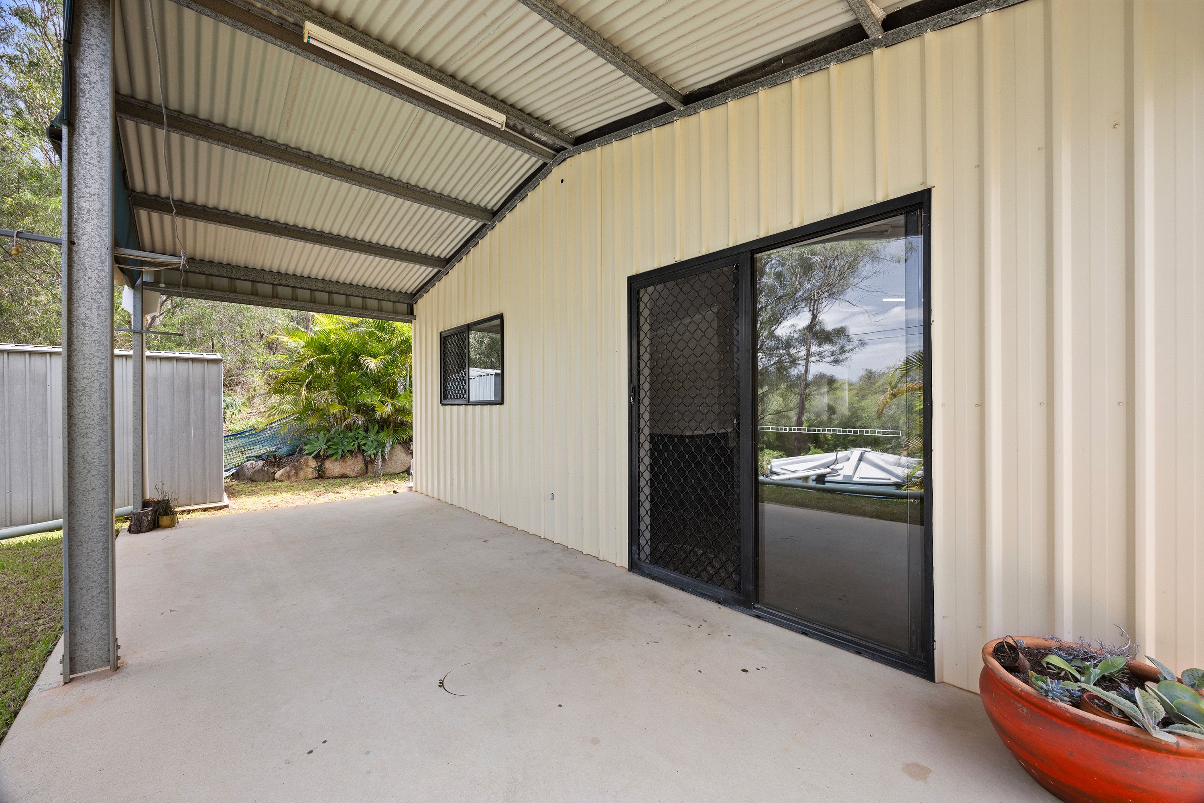
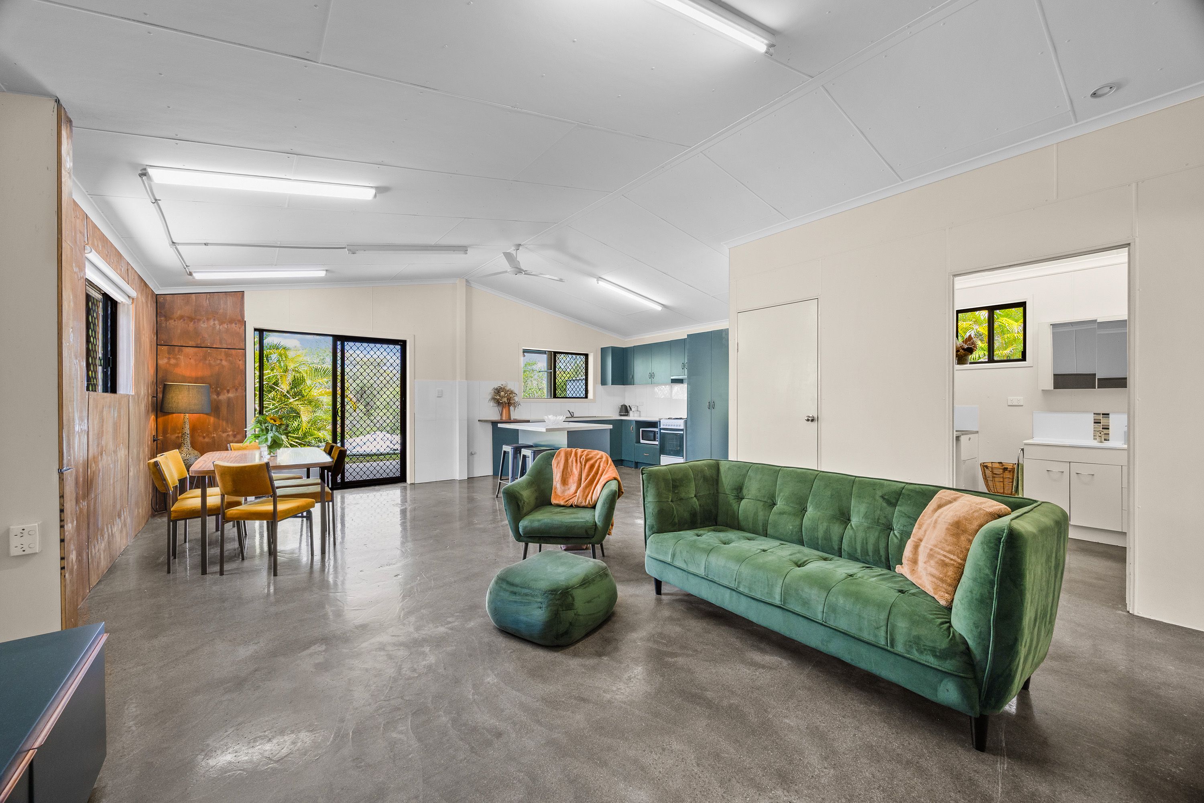
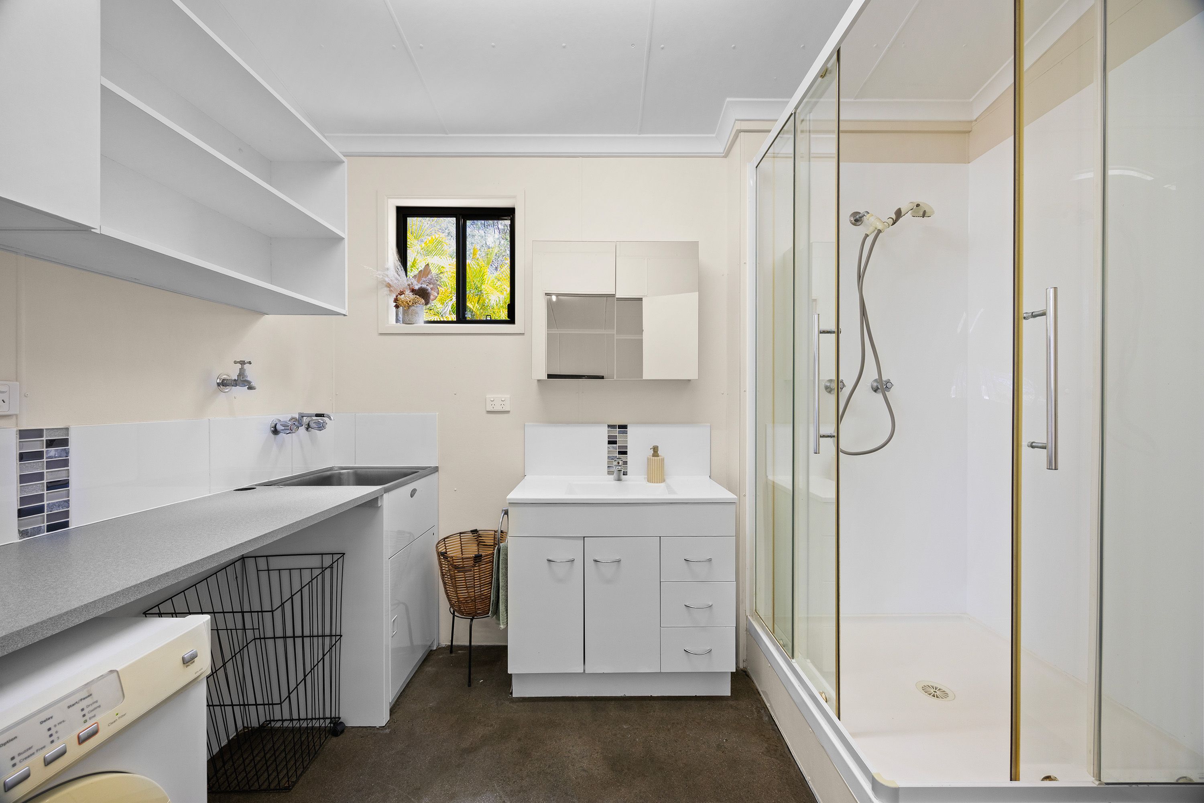
Away from the house, the separate studio gives you options. Open-plan living and dining, a kitchenette, bathroom with laundry facilities, separate toilet and an additional multipurpose room provide space for hobbies, creative projects or a dedicated workspace. Storage with external roller-door access adds further practicality.
A two-bay shed with awning caters for tools and projects, with shade-sail parking for two additional vehicles. The timber skate ramp, chicken coop, established gardens and fire pit area round out an acreage lifestyle with something for every member of the family.
At a Glance:
- Three-acre property with a long private driveway and peaceful bushland surrounds
- Four-bedroom, two-bathroom main residence
- Approximately 320m2 under roof, built in 2008 by LJ & BA Davies Constructions
- High ceilings and spacious open-plan living and dining
- Central kitchen connected to indoor and outdoor entertaining
- Separate media room and games room with custom bar
- Main bedroom with walk-through robe, twin-basin ensuite and separate toilet
- Built-in robes and ceiling fans in the remaining bedrooms
- Zoned ducted air conditioning throughout the main home
- Large undercover patio
- New infinity pool and gazebo
- Separate studio with kitchenette, bathroom, laundry facilities, separate toilet, multipurpose room and roller-door storage
- Two-bay shed with awning
- Shade-sail parking for two additional vehicles
- Timber skate ramp for the kids and a chicken coop
- Established gardens and fire pit area
- Solar power, septic system, two garden sheds and two water tanks with town-water trickle feed
- Council rates $4,000 approximately per year
- Rental estimate $850 to $900 per week.
If your next move is about having more room to enjoy life, put this Beecher property on your inspection list.
Contact Team Donnella to arrange your viewing.
*Studio note: The additional enclosed room has a ceiling height just under 2.4 metres and is not advertised as a bedroom. The separate building is understood to have been approved as a studio; approval details are subject to verification.
**Disclaimer: The information in this advertisement has been provided by sources believed to be reliable; however, accuracy is not guaranteed. Interested parties should make and rely upon their own independent enquiries and due diligence in relation to the property.
1.22 ha / 3.01 acres
3 garage spaces
4
3
Next Steps:
Talk to a mortgage brokerThis property is being sold by auction or without a price and therefore a price guide can not be provided. The website may have filtered the property into a price bracket for website functionality purposes.
Agents
- Loading...
Loan Market
Loan Market mortgage brokers aren’t owned by a bank, they work for you. With access to over 60 lenders they’ll work with you to find a competitive loan to suit your needs.